
Waterfront



Address
2401 Pennington Bend Rd, Nashville, TN
Price
$ 1,200,000
Property Attributes
- MLS#3596442
- TypeSingle Family
- Listing Status Active
- CountyDAVIDSON
- CityNashville
- NeighborhoodRiverview
- Zip37214
- Style
- Year Built2011
- Taxes$ 6097
- Price$ 1,200,000
- Bedrooms3
- Full Bathrooms3
- Half Bathrooms1
- Sqr Footage2416
- Lot Size0.52 Acres
Data Source:
Listing courtesy of RealTracs MLS as distributed by MLS GRID
Property Description
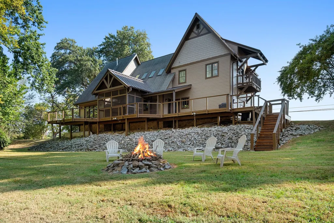
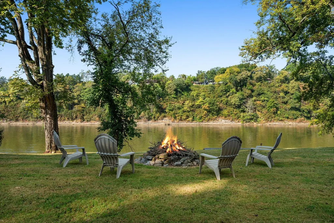
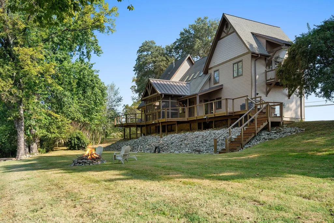
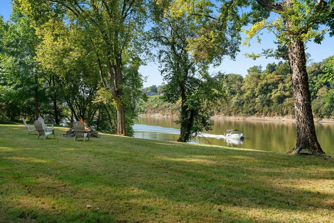
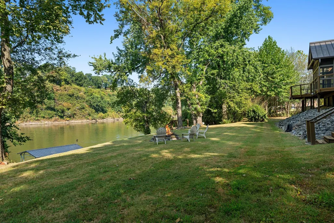
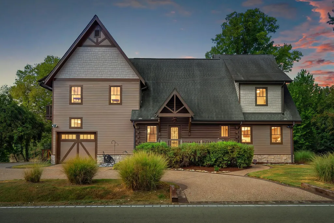
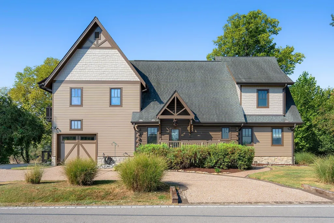
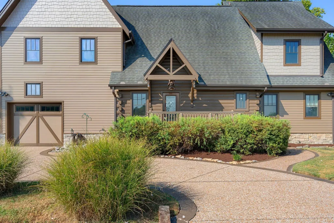
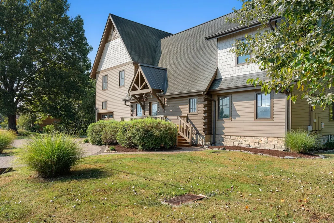
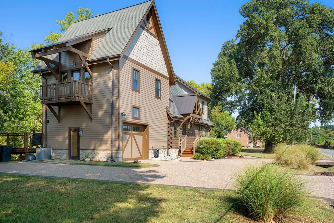
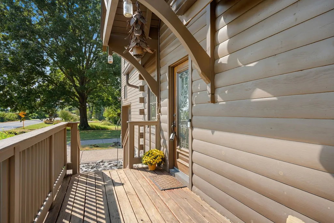
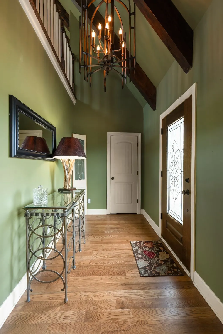
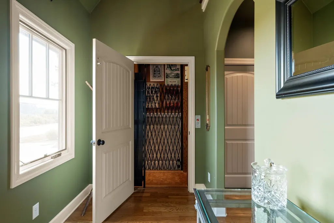
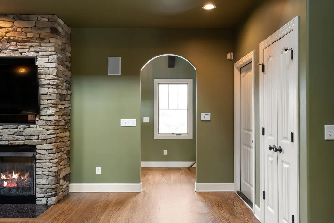
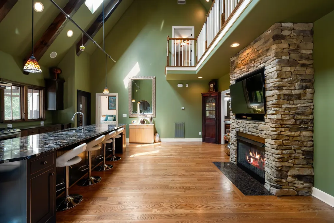
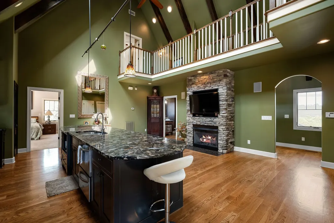
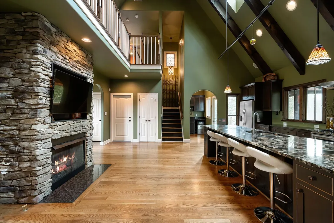
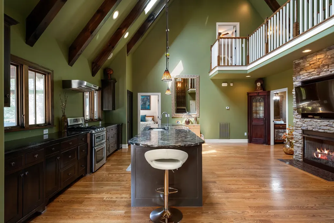
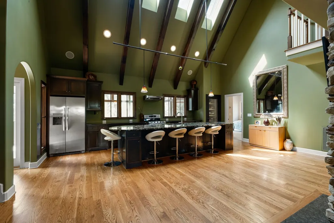
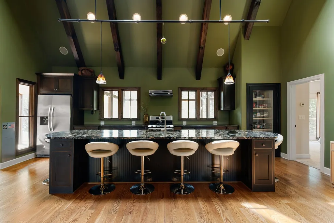
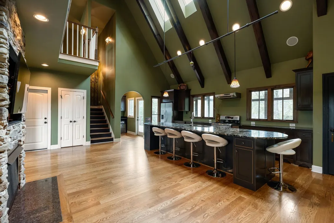
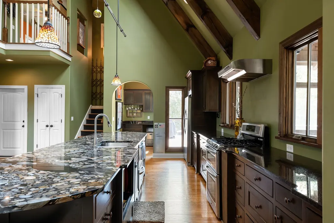
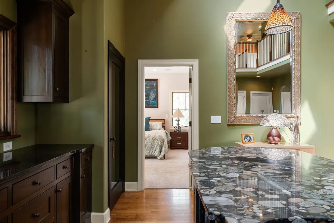
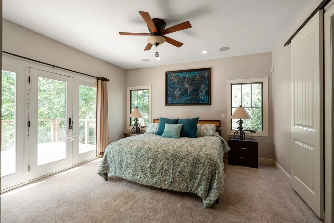
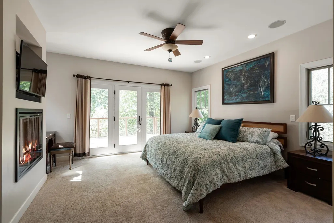
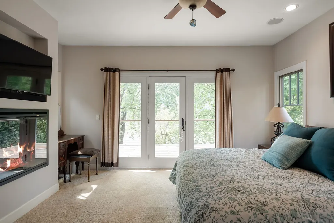
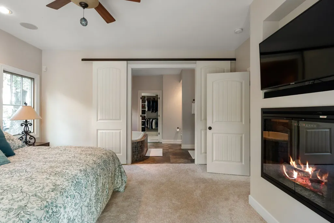
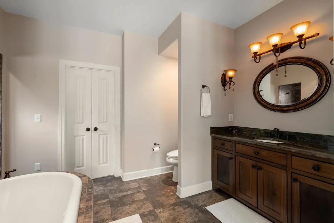
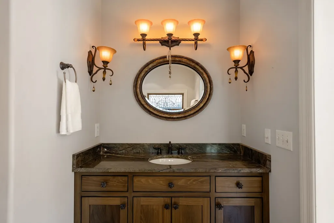
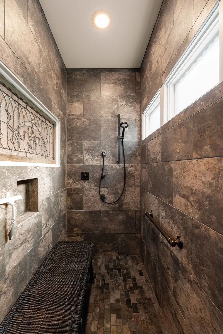
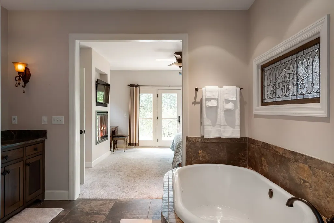
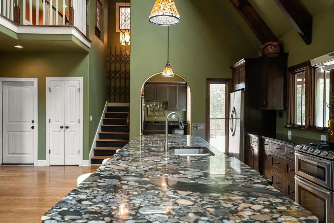
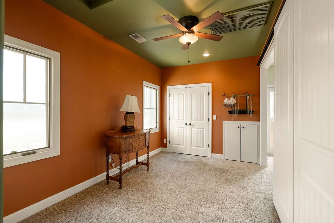
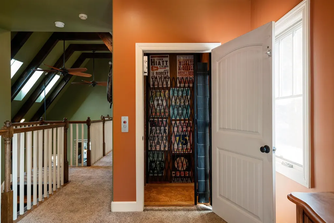
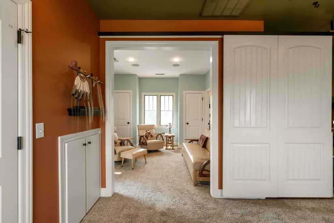
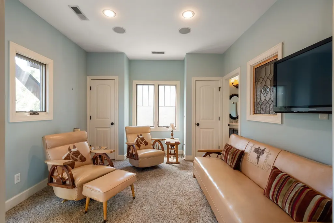
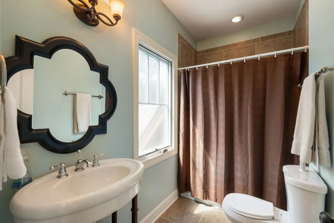
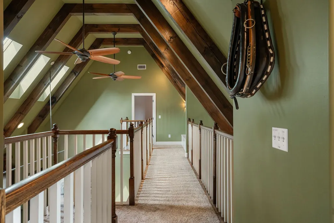
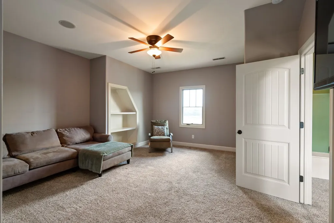
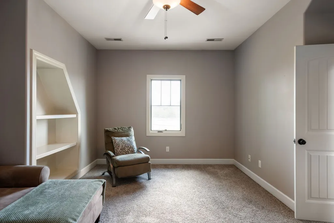
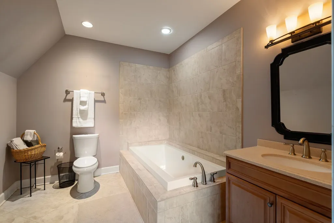
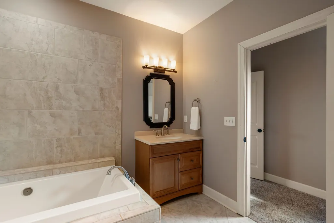
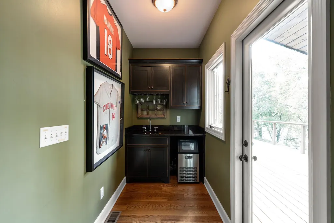
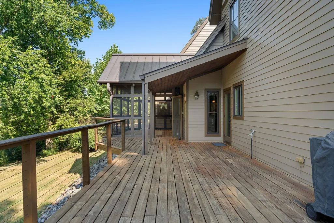
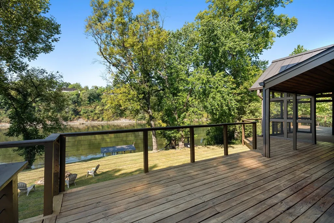
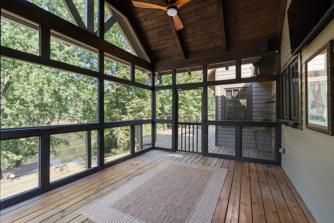
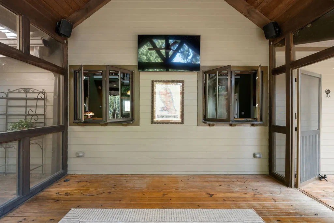
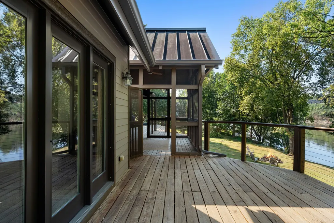
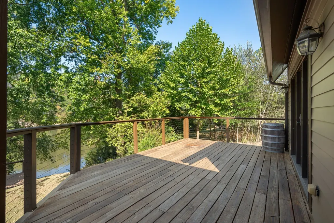
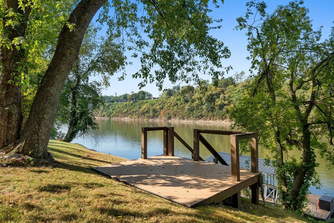
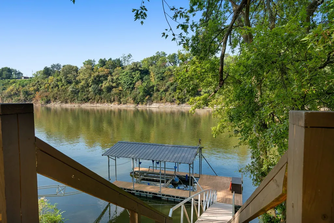
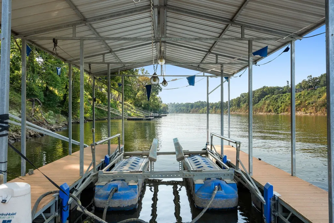
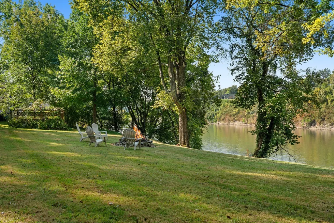
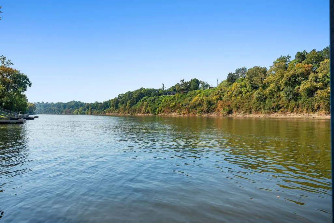
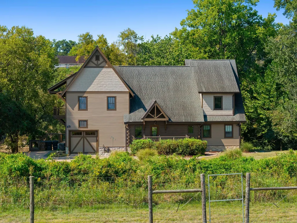
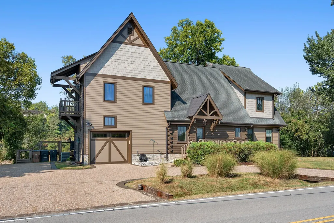
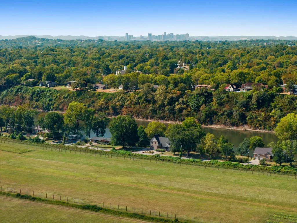
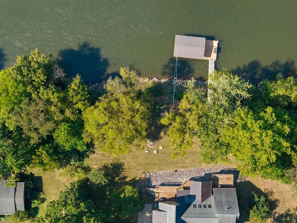
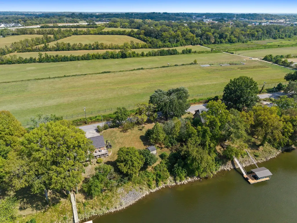
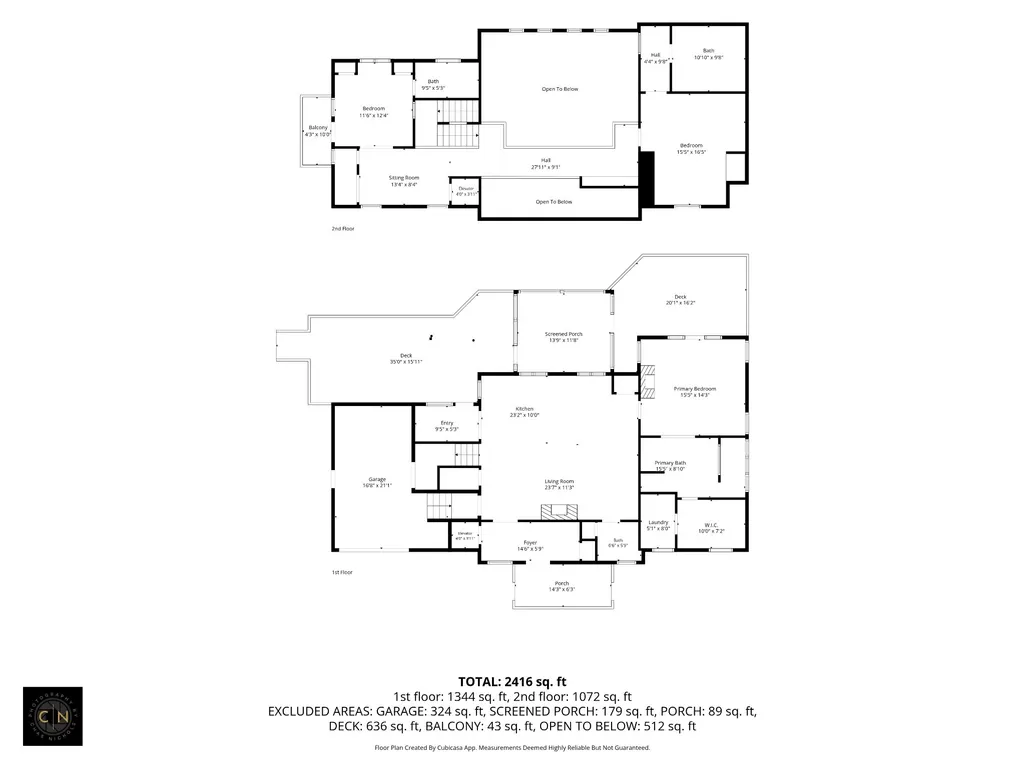
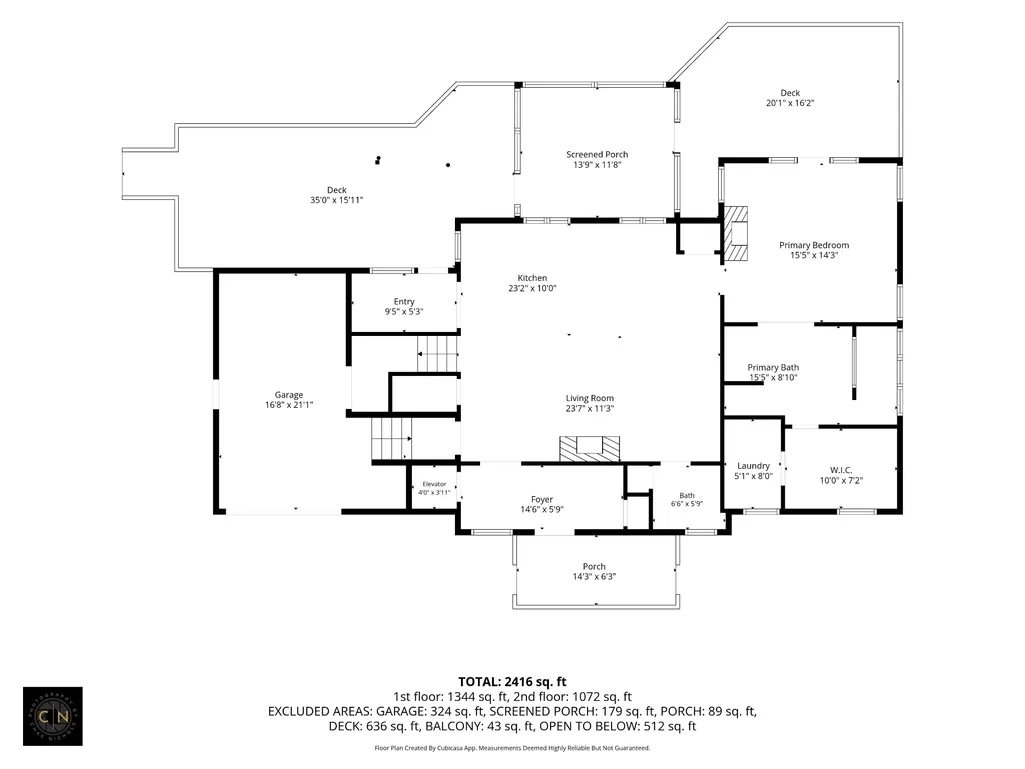
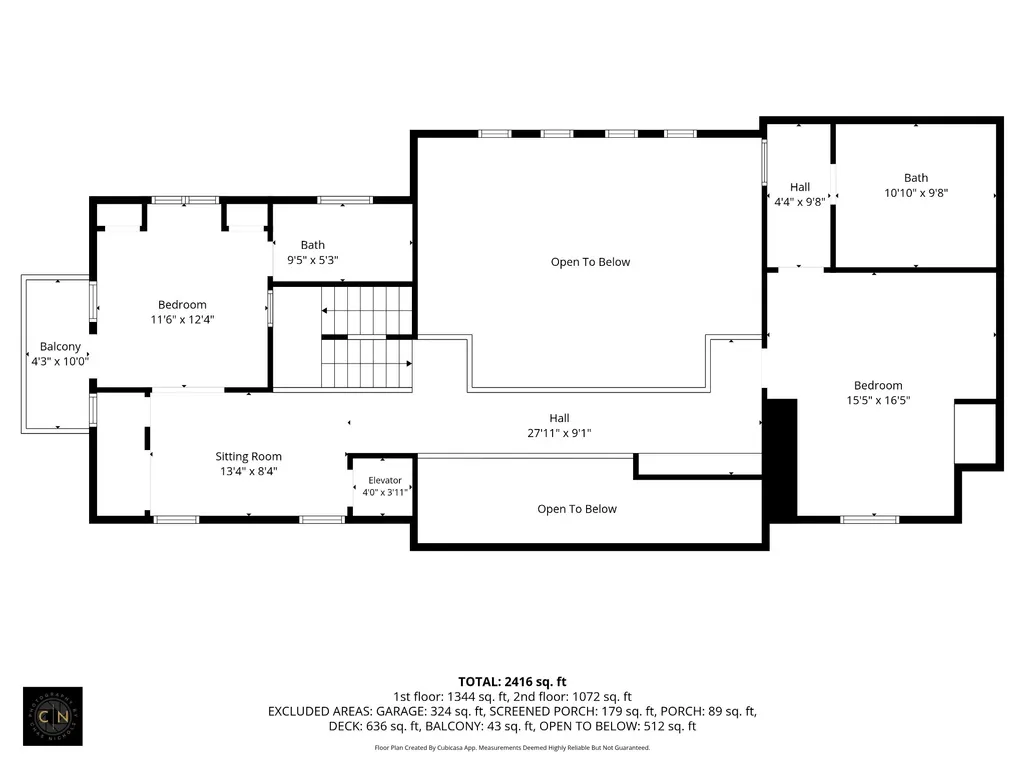
Rarely does an opportunity like this come available. This one-of-a-kind riverfront home includes a boat slip and offers a unique combination of waterfront living, incredible entertaining spaces, and distinctive character. Inspired by the charm of a log cabin, this beautiful home features soaring 30-foot ceiling on main level and skylights that fill the living spaces with natural light. The open kitchen is designed for entertaining with an oversized island and beautiful views toward the river. Large windows open directly to the screened-in deck, creating an effortless connection between the kitchen and outdoor entertaining space. Whether you're hosting friends and family for the big game or enjoying a quiet evening by the water, the layout makes entertaining easy. Want to make your own drink? Swing by the wet bar on your way outside. The living room features a gas fireplace, while the primary suite offers an electric fireplace and incredible river views. Wake up and watch boats cruise by from the comfort of your bed through the expansive glass sliding doors. Take the elevator to the second level, where you'll find two additional bedrooms, two full bathrooms, and a versatile additional room ideal for a home office, hobby space, or additional living area. Outside, the approximately 636-square-foot deck creates an incredible setting for entertaining or simply enjoying life on the river. Just steps away, gather around the fire pit before heading down to your boat slip and enjoying time on the water. Waterfront properties with a boat slip this close to the heart of Nashville rarely come available. Located just 5 minutes from Opry Mills and the surrounding shopping, dining, and entertainment, and approximately 15 minutes from Broadway, this home gives you the opportunity to enjoy peaceful riverfront living while remaining close to everything Nashville has to offer. 13 month choice ultimate choice home warranty paid for the buyer as well!
| Elementary School | Middle School | High School |
|---|---|---|
| Pennington Elementary | Two Rivers Middle | McGavock Comp High School |
| Price History | |
|---|---|
| 9/20/2026 | Listed $1,200,000 |
General Features
| Living Area | 2416 |
|---|---|
| Sewer | Public Sewer |
| Heating | Electric |
| Cooling | Central Air,Electric |
| Utilities | Electricity Available,Water Available |
| Possession | Close Of Escrow |
| Appliances | Built-In Gas Oven |
| Garage Spaces | 1 |
| Patio/Porch Features | Deck,Patio,Screened |
| Security Features | Carbon Monoxide Detector(s) |
| Construction Materials | Hardboard Siding,Log,Vinyl Siding,Wood Siding |
| Year Built | 2011 |
| Stories Count | 2 |
| Levels | Two |
| Property Subtype | Single Family Residence |
| County | Davidson County,TN |
| New Construction | No |
| Property Type | Residential |
| Attached Garage | Yes |
| Subdivision Name | Riverview |
| Garage Y/N | Yes |
| Full Baths | 3 |
| Status | Active |
| Buyer Financing | Conventional,FHA,VA |
| Directions | From Nashville Take I40E,Take Exit 215B for TN-155 N/ Briley Pkwy,Exit 12 for McGavock Pike and go go left to end of the road. You can only turn right on Pennington Bend Rd. House is about 1 mile up |
| High School | McGavock Comp High School |
| City | Nashville |
| Senior Community Y/N | No |
| Open Parking Spaces | 5 |
| Lot Size Units | Acres |
| Elementary School | Pennington Elementary |
| Property Attached Y/N | No |
| Year Built Details | Approximate |
| Tax Annual Amount | 6097 |
| Middle/Junior High School | Two Rivers Middle |
| Building Area Units | Square Feet |
| Living Area Units | Square Feet |
| Standard Status | Active |
Interior Features
| Interior Amenities | Ceiling Fan(s),Elevator,High Ceilings,Pantry,Walk-In Closet(s),Wet Bar |
|---|---|
| Basement | Crawl Space |
| Flooring | Carpet,Wood,Tile |
| Total Fireplaces | 2 |
| Air Conditioning Y/N | Yes |
| Heating Y/N | Yes |
| Fireplace Y/N | Yes |
| Above Grade Finished Area | 2416 |
| Half Baths | 1 |
| Laundry Features | Electric Dryer Hookup,Washer Hookup |
| Total Bedrooms | 3 |
| Main Level Bedrooms | 1 |
| Below Grade Finished Area Unit Type | Square Feet |
| LivingAreaSource | Professional Measurement |
| Below Grade Finished Area Source | Professional Measurement |
| Above Grade Finished Area Source | Professional Measurement |
| Above Grade Finished Area Unit Type | Square Feet |
| Total Baths | 4 |
Exterior Features
| Exterior Amenities | Boat Slip,Gas Grill |
|---|---|
| Parking Features | Attached |
| Water Source | Public |
| Total Parking | 6 |
| Lot Size Area | 0.52 |
| Building Area Total | 2416 |
| Lot Dimensions | 150 X 155 |
| Lot Size Acres | 0.52 |
| Lot Size Source | Assessor |
| Waterfront Y/N | Yes |
| Covered Spaces | 1 |
Amenities
- Foreclosure
- Views
- Short Sale
- New Construction
- Adult 55+
- Lease To Own
- No HOA Fees
- Furnished
- Primary On Main
- Air Conditioning
- Seller Finance
- Green
- Fixer Upper
- Horse
- Golf
- Fireplace
- Deck
- Garage
- Basement
- Pool
Property vs Single Family Average in 37214
Price
Taxes
Year Built
Visits
 The data relating to real estate for sale on this web site comes in part from the Internet Data Exchange Program of RealTracs Solutions as distributed by MLS Grid. Real estate listings held by brokerage firms other than JPAR® - Music City are marked with the Internet Data Exchange Program logo or thumbnail logo and detailed information about them includes the name of the listing brokers.
 Copyright © 2026 Memphis Area Association of REALTORS®. The information provided is for the consumer's personal, non-commercial use and may not be used for any purpose other than to identify prospective properties that the consumer may be interested in purchasing. Information deemed reliable, but not guaranteed. Some or all of the listings displayed may not belong to the firm whose web site is being visited.
