


Address
119 Sperance Ln, Gallatin, TN
Price
$ 1,250,000
Property Attributes
- MLS#3597841
- TypeSingle Family
- Listing Status Active
- CountySUMNER
- CityGallatin
- NeighborhoodHunt Club
- Zip37066
- Style
- Year Built2019
- Taxes$ 4970
- Price$ 1,250,000
- Bedrooms5
- Full Bathrooms4
- Half Bathrooms1
- Sqr Footage5169
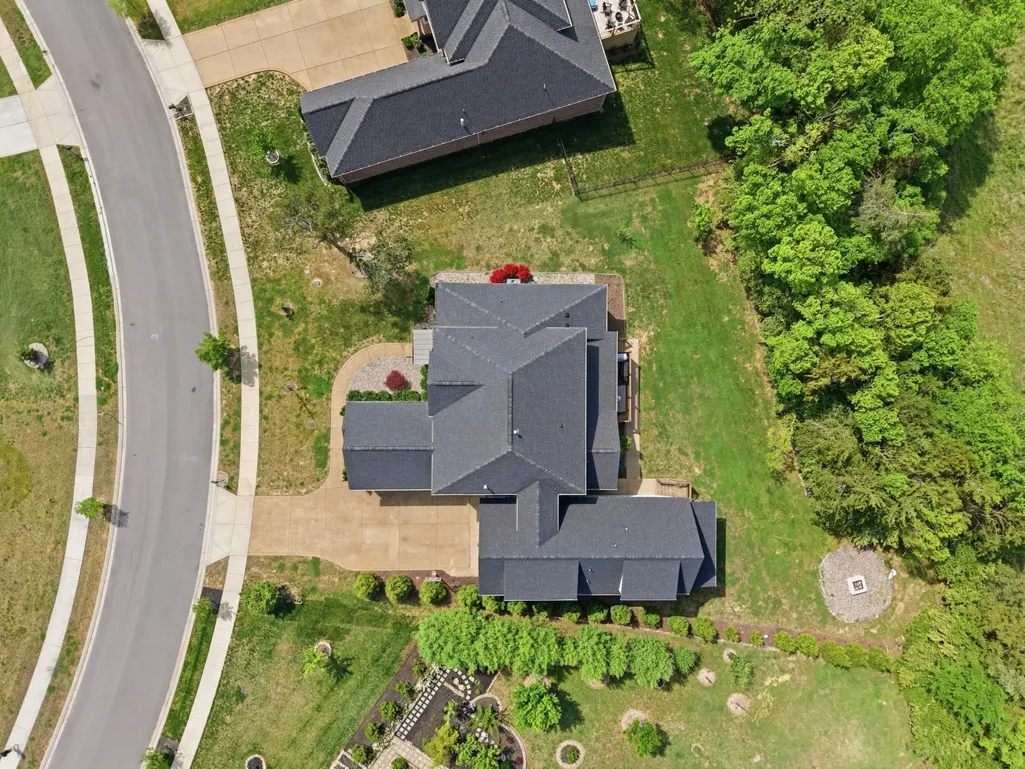
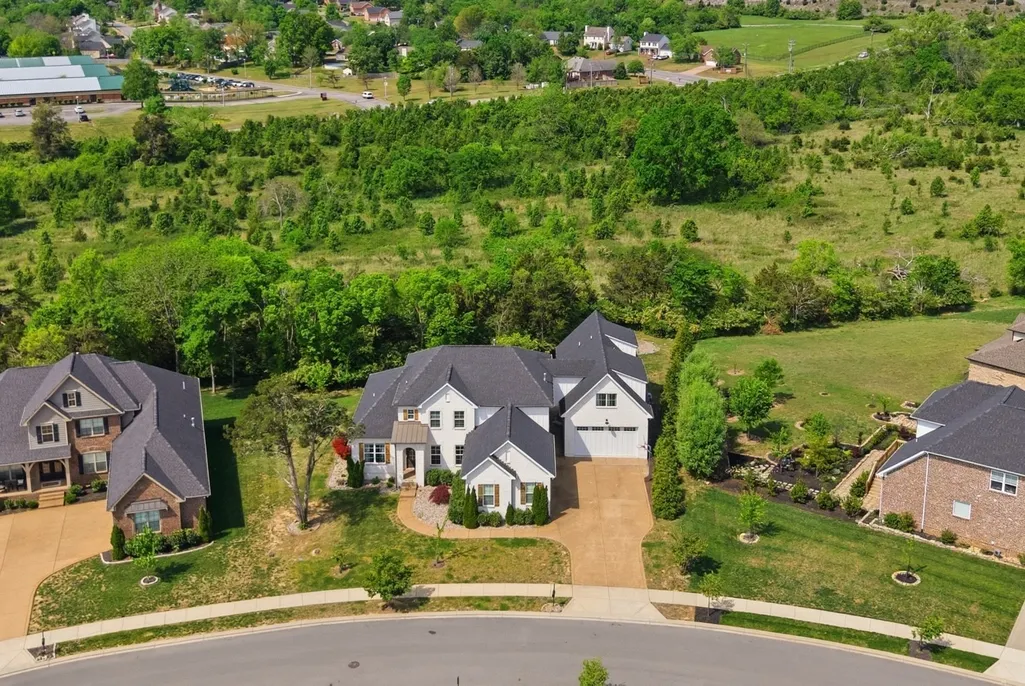
- Lot Size0.48 Acres
Data Source:
Listing courtesy of RealTracs MLS as distributed by MLS GRID
Property Description
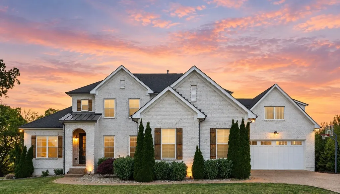
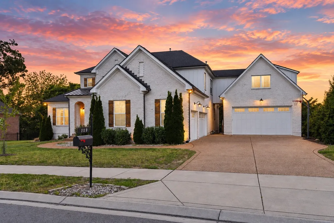
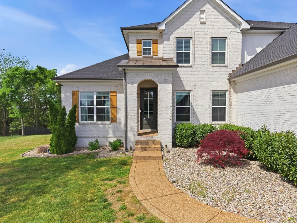
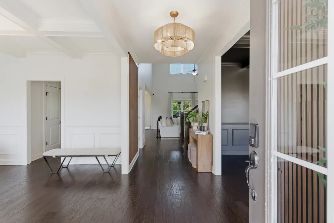
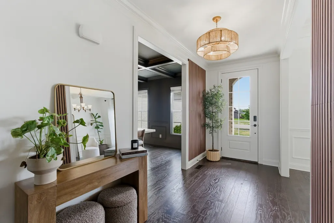
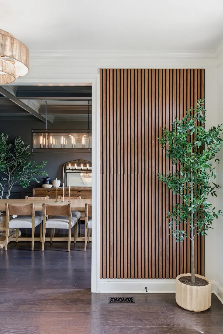
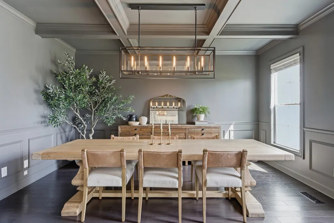
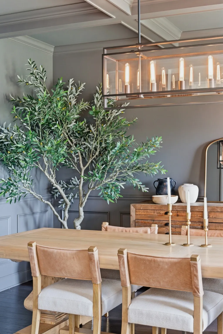
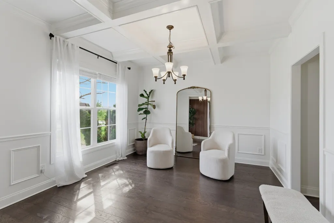
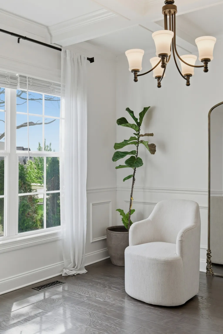
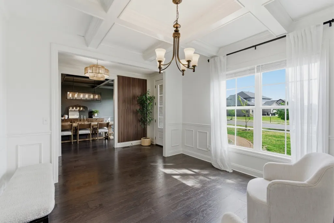
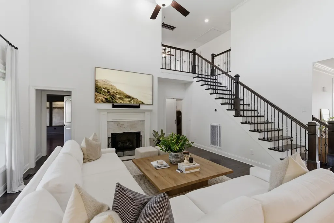
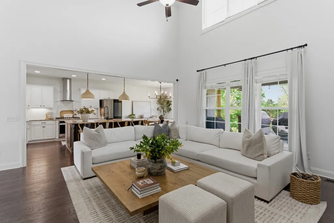
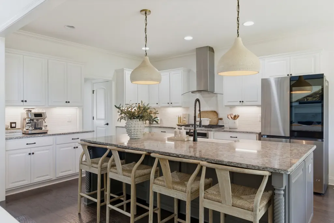
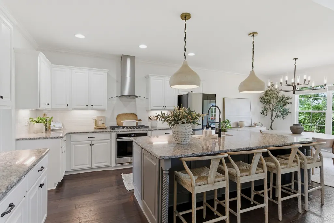
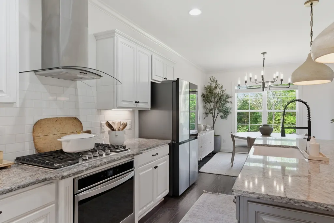
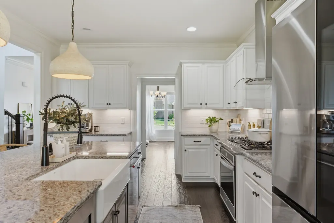
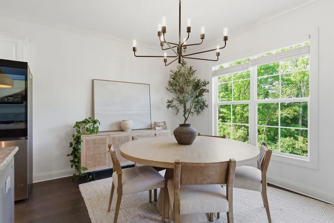
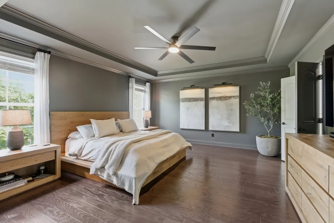
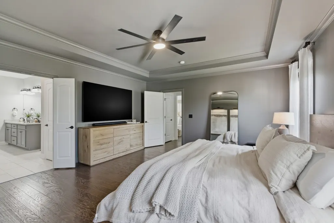
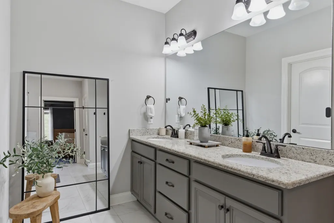
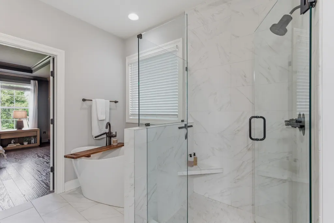
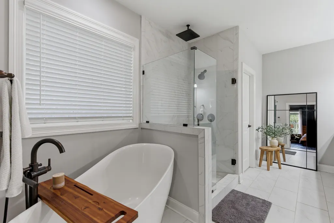
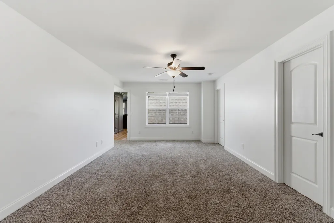
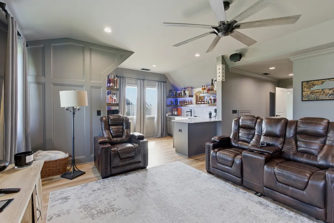
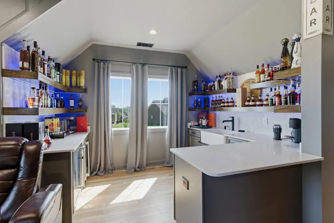
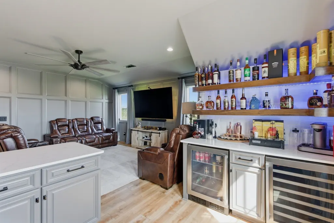
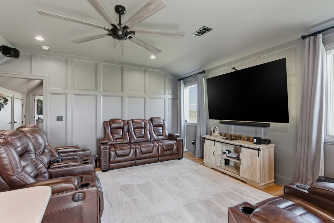
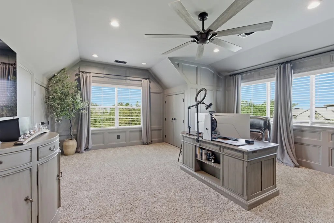
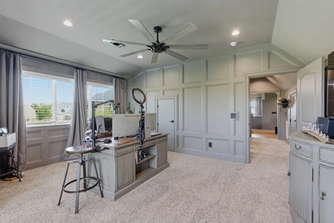
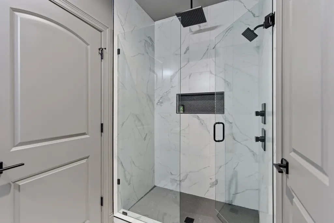
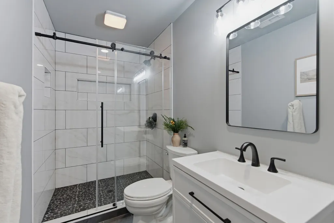
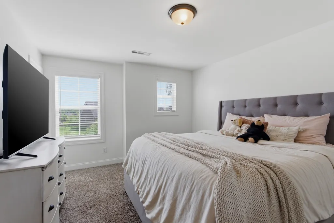
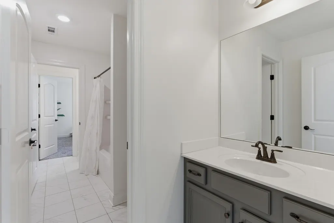
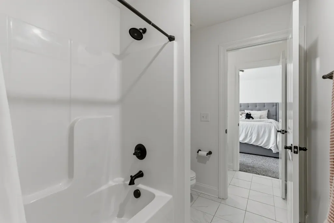
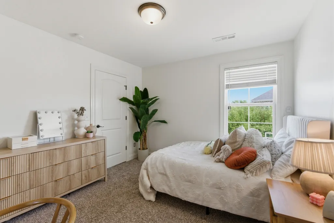
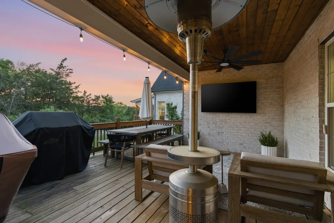
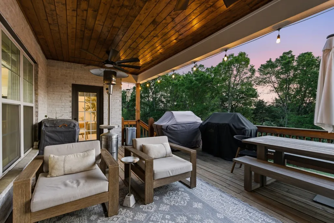
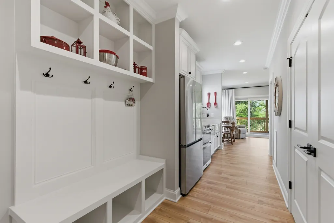
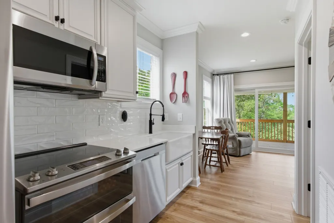
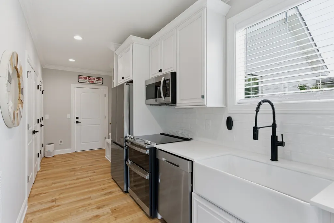
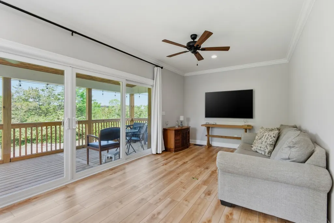
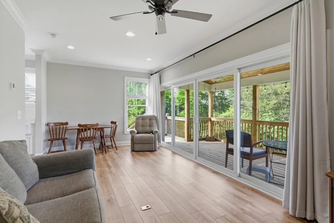
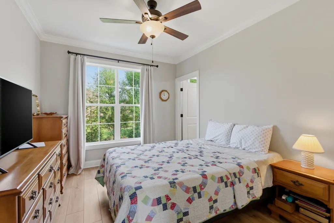
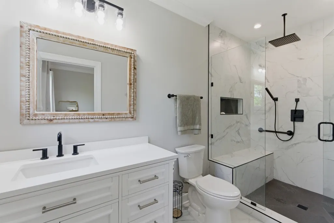
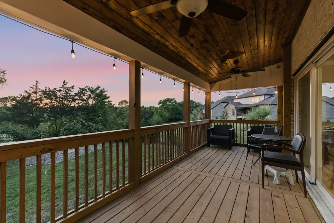
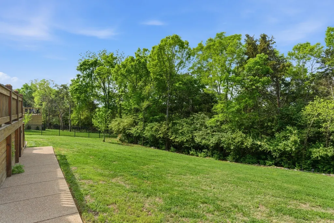
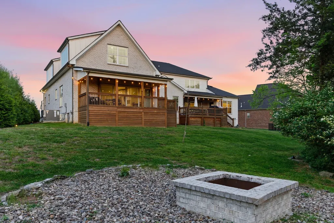
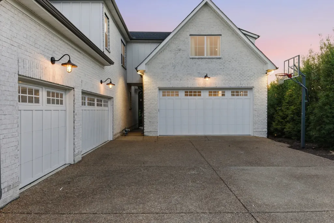
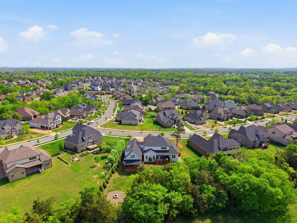
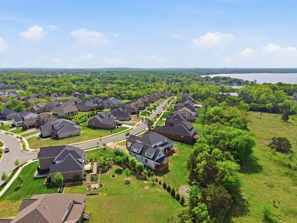
Experience elevated living in this stunning luxury home, set on one of the largest lots in the neighborhood at approximately half an acre and designed with exceptional versatility. A standout feature is the fully separate apartment with its own private entrance, complete kitchen, and full bath—ideal for multi-generational living, guests, or income potential. The property also offers an oversized five-car garage with ample space for vehicles, storage, or even a boat, a rare and highly sought-after feature in this area. Inside, you’ll find exquisite custom woodwork, rich hardwood floors, and elegant finishes that create a warm yet refined atmosphere throughout. The chef-inspired kitchen is the heart of the home, featuring smart appliances, abundant cabinetry, and an expansive granite island perfect for gathering and entertaining. Multiple living and dining areas provide a flexible layout suited for both everyday living and hosting. The main-level owner’s suite is a true retreat, complete with a spacious custom closet and a spa-like bath featuring a deep soaking tub and walk-in shower with a rainfall showerhead. Upstairs, a large bonus room with a wet bar, beverage fridge, and built-in shelving adds even more space to relax or entertain. Outdoor living is just as impressive, with multiple covered decks overlooking a private, tree-lined backyard offering both space and seclusion. Located just minutes from Old Hickory Lake and Avondale Recreation Area, with easy access to boating, outdoor activities, dining, and everyday conveniences.
| Elementary School | Middle School | High School |
|---|---|---|
| Jack Anderson Elementary | Station Camp Middle School | Station Camp High School |
| Price History | |
|---|---|
| 9/22/2026 | Listed $1,250,000 |
General Features
| Living Area | 5169 |
|---|---|
| Sewer | Public Sewer |
| Heating | Central,Natural Gas |
| Cooling | Central Air,Electric |
| Utilities | Electricity Available,Natural Gas Available,Water Available |
| Possession | Close Of Escrow |
| Appliances | Electric Oven,Gas Range,Smart Appliance(s) |
| HOA Fee | 285 |
| Garage Spaces | 5 |
| Patio/Porch Features | Deck,Covered |
| Construction Materials | Brick |
| Pets Allowed | Yes |
| Year Built | 2019 |
| Stories Count | 2 |
| Levels | Two |
| Property Subtype | Single Family Residence |
| Assoc Fee Paid Per | Quarterly |
| County | Sumner County,TN |
| New Construction | No |
| Property Type | Residential |
| Attached Garage | Yes |
| Subdivision Name | Hunt Club |
| Garage Y/N | Yes |
| Full Baths | 4 |
| Status | Active |
| Directions | I-65 to Vietnam veterans Parkway,exit 9 towards Gallatin,right on Hunt Club Blvd |
| High School | Station Camp High School |
| City | Gallatin |
| Senior Community Y/N | No |
| Lot Size Units | Acres |
| Elementary School | Jack Anderson Elementary |
| Property Attached Y/N | No |
| Year Built Details | Existing |
| Tax Annual Amount | 4970 |
| Middle/Junior High School | Station Camp Middle School |
| Building Area Units | Square Feet |
| Living Area Units | Square Feet |
| Standard Status | Active |
Interior Features
| Interior Amenities | Built-in Features,Ceiling Fan(s),Entrance Foyer,Extra Closets,High Ceilings,In-Law Floorplan,Pantry,Walk-In Closet(s),Wet Bar,Kitchen Island |
|---|---|
| Basement | Crawl Space |
| Flooring | Carpet,Wood,Tile |
| Total Fireplaces | 1 |
| Air Conditioning Y/N | Yes |
| Heating Y/N | Yes |
| Fireplace Y/N | Yes |
| Above Grade Finished Area | 5169 |
| Half Baths | 1 |
| Total Bedrooms | 5 |
| Main Level Bedrooms | 1 |
| Below Grade Finished Area Unit Type | Square Feet |
| LivingAreaSource | Professional Measurement |
| Below Grade Finished Area Source | Professional Measurement |
| Above Grade Finished Area Source | Professional Measurement |
| Above Grade Finished Area Unit Type | Square Feet |
| Total Baths | 5 |
Exterior Features
| Parking Features | Attached,Driveway |
|---|---|
| Water Source | Public |
| Total Parking | 5 |
| Lot Size Area | 0.48 |
| Building Area Total | 5169 |
| Lot Size Acres | 0.48 |
| Lot Size Source | Calculated from Plat |
| Waterfront Y/N | No |
| Covered Spaces | 5 |
Amenities
- Foreclosure
- Views
- Short Sale
- New Construction
- Adult 55+
- Lease To Own
- No HOA Fees
- Furnished
- Primary On Main
- Air Conditioning
- Seller Finance
- Green
- Fixer Upper
- Horse
- Golf
- Fireplace
- Deck
- Garage
- Basement
- Pool
Property vs Single Family Average in 37066
Price
Taxes
Year Built
 The data relating to real estate for sale on this web site comes in part from the Internet Data Exchange Program of RealTracs Solutions as distributed by MLS Grid. Real estate listings held by brokerage firms other than JPAR® - Music City are marked with the Internet Data Exchange Program logo or thumbnail logo and detailed information about them includes the name of the listing brokers.
 Copyright © 2026 Memphis Area Association of REALTORS®. The information provided is for the consumer's personal, non-commercial use and may not be used for any purpose other than to identify prospective properties that the consumer may be interested in purchasing. Information deemed reliable, but not guaranteed. Some or all of the listings displayed may not belong to the firm whose web site is being visited.
