
Open House Sat, Oct 3rd 02:00 PM - 04:00 PM - New Construction
Address
1104 S Graycroft Ave, Madison, TN
Price
$ 684,999
Property Attributes
- MLS#3599071
- TypeSingle Family
- Listing Status Active
- CountyDAVIDSON
- CityMadison
- NeighborhoodHomes At Graycroft
- Zip37115
- Style
- Year Built2026
- Taxes$ 1161
- Price$ 684,999
- Bedrooms5
- Full Bathrooms3
- Half Bathrooms0
- Sqr Footage2184
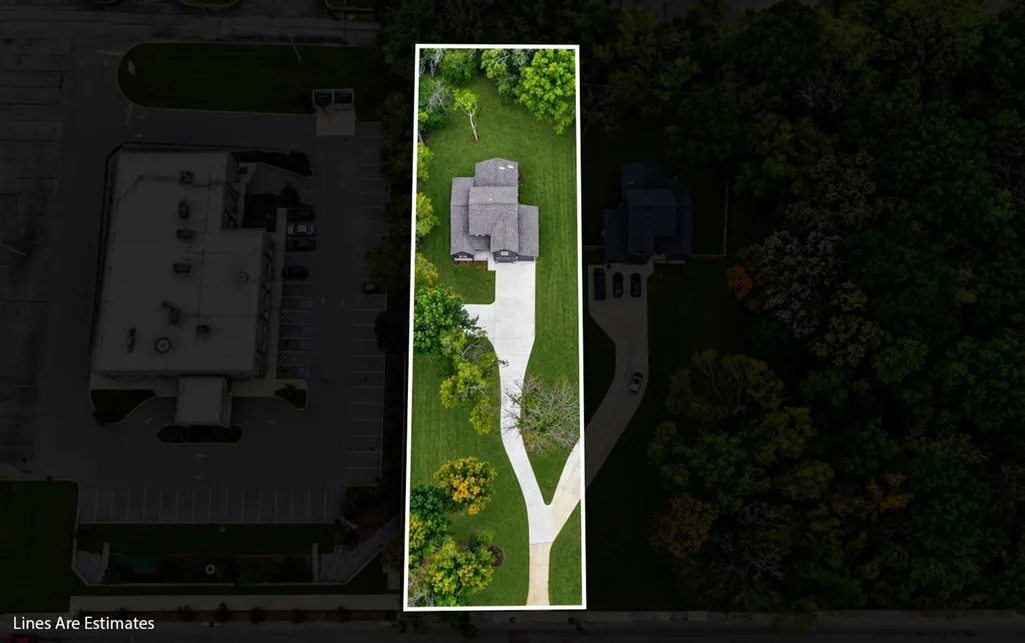
- Lot Size0.7 Acres
Data Source:
Listing courtesy of RealTracs MLS as distributed by MLS GRID
Property Description
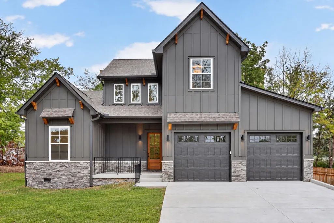
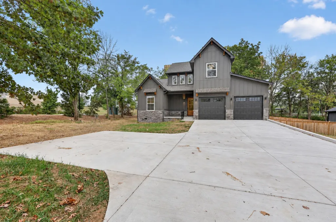
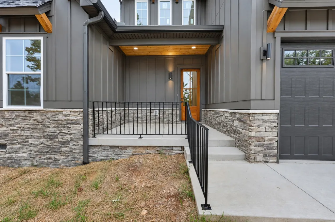
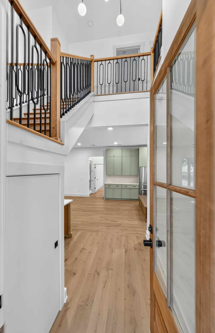
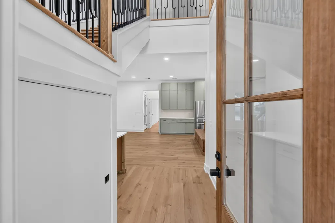
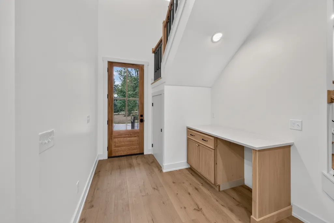
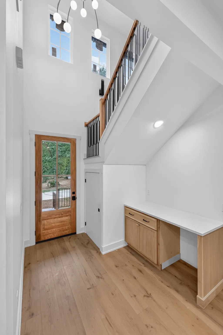
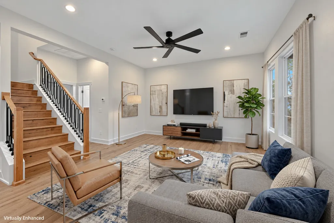
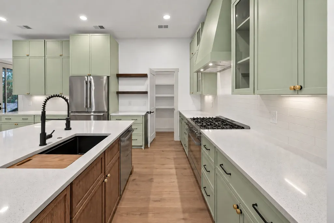
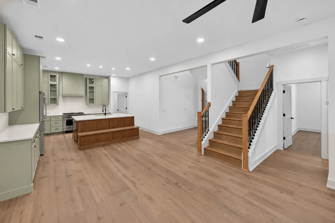
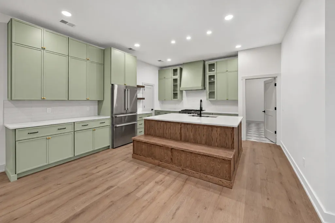
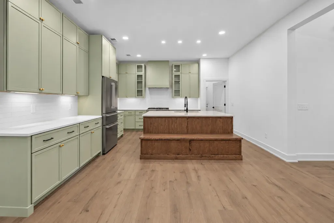
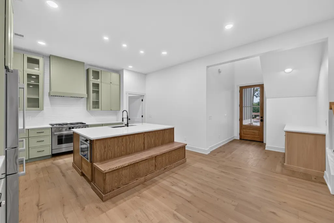
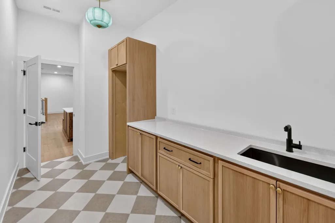
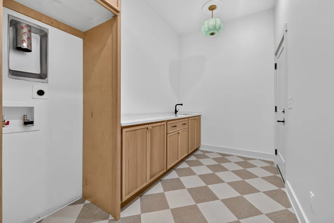
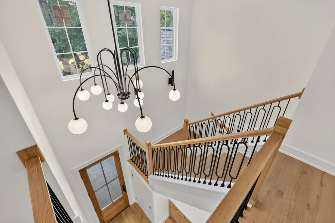
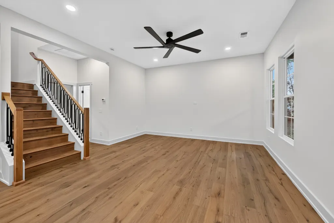
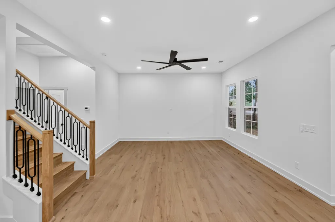
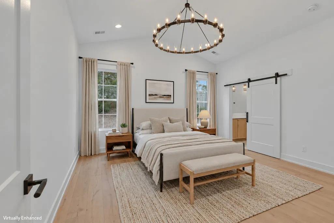
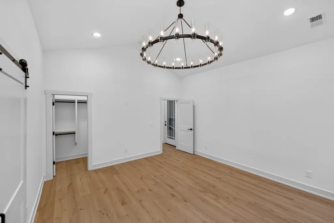
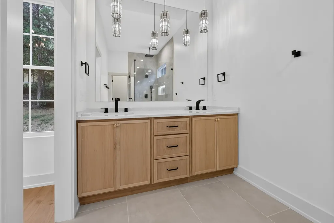
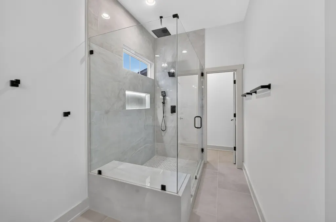
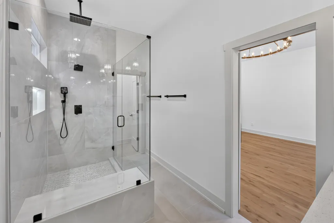
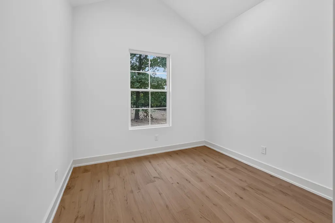
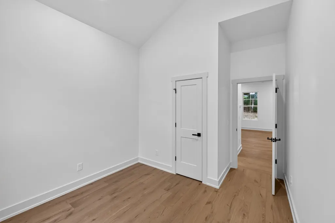
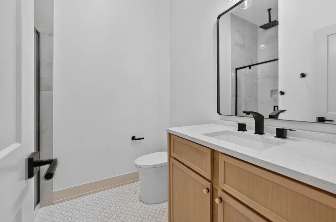
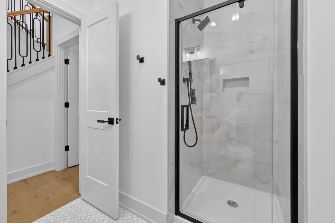
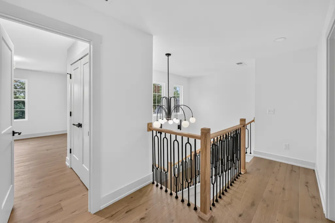
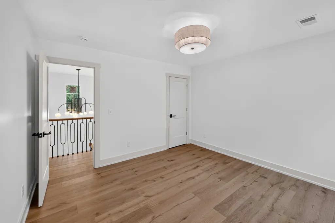
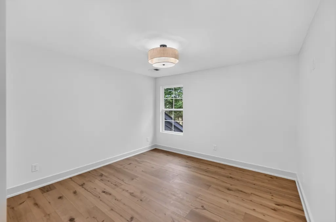
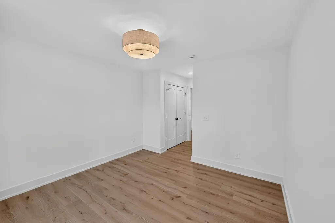
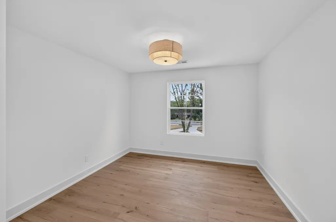
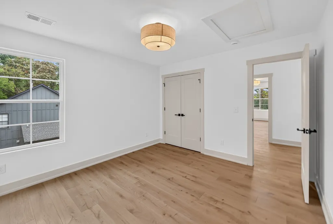
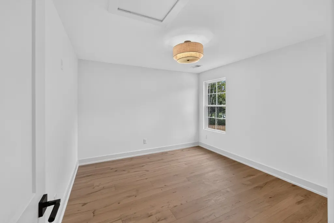
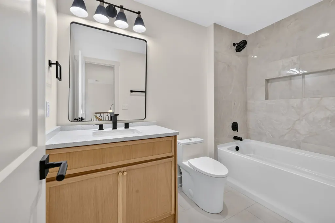
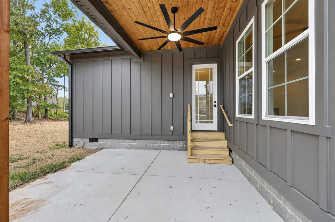
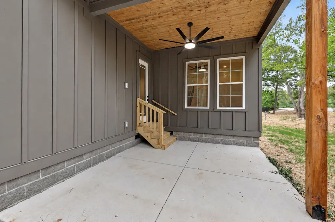
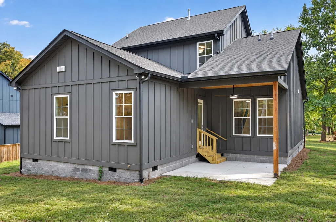
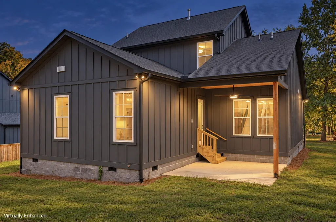
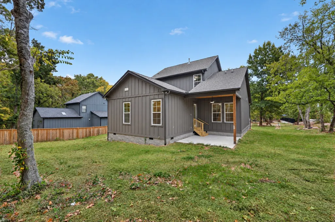
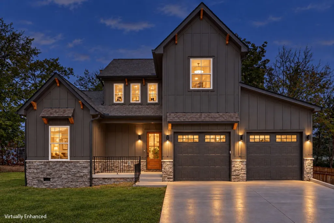
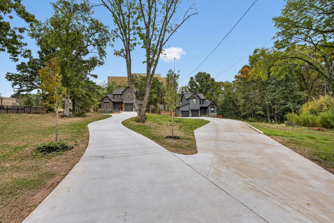
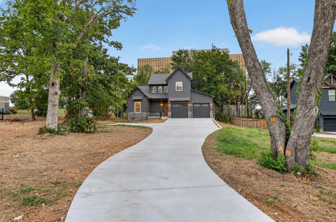
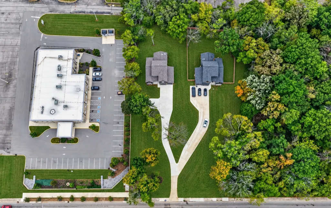
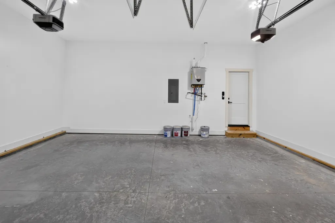
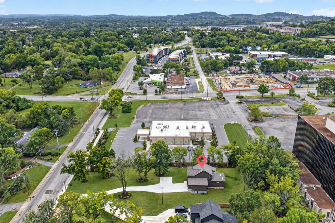
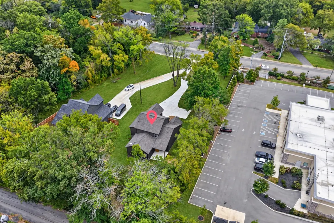
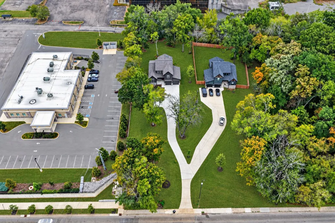
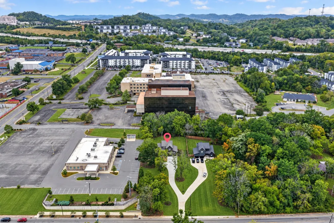
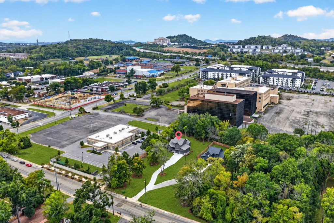
Get the East Nashville/Inglewood location without the East Nashville/Inglewood price tag. This brand-new custom build puts you about 10 minutes from downtown, Nissan Stadium, and Opry Mills, and roughly 20 minutes from BNA and Hendersonville and West Nashville. Set toward the back of a .74-acre lot with mature trees, the home gives you the convenience of city living with a real sense of separation from the bustle. This pocket of Madison is in the middle of a major transformation, with new construction all around. Inside 5 bedrooms and 3 full bathrooms Chef's kitchen with high-end appliances included Primary suite with a large walk-in closet, statement lighting, double vanities, and an oversized shower you won't want to leave Two bedrooms and two full baths downstairs Up the switchback staircase: three additional bedrooms, one full bath, and more designer lighting Dedicated laundry room and tankless water heater Book your showing today. This one is priced to move fast!
| Elementary School | Middle School | High School |
|---|---|---|
| Stratton Elementary | Madison Middle | Hunters Lane Comp High School |
| Price History | |
|---|---|
| 9/25/2026 | Listed $684,999 |
General Features
| Living Area | 2184 |
|---|---|
| Sewer | Public Sewer |
| Heating | Central |
| Cooling | Central Air |
| Utilities | Water Available |
| Possession | Negotiable |
| Appliances | Oven,Gas Range,Dishwasher,Ice Maker,Microwave,Refrigerator |
| Garage Spaces | 2 |
| Construction Materials | Hardboard Siding,Stone |
| Year Built | 2026 |
| Stories Count | 2 |
| Levels | One |
| Property Subtype | Single Family Residence |
| County | Davidson County,TN |
| New Construction | Yes |
| Property Type | Residential |
| Attached Garage | Yes |
| Subdivision Name | Homes At Graycroft |
| Garage Y/N | Yes |
| Full Baths | 3 |
| Status | Active |
| Directions | From downtown,take Ellington Parkway north. Cross Briley Parkway where road becomes Briarville Rd. Continue North until road becomes South Graycroft. After crossing Due West Avenue,house is the first |
| High School | Hunters Lane Comp High School |
| City | Madison |
| Senior Community Y/N | No |
| Open Parking Spaces | 4 |
| Lot Size Units | Acres |
| Elementary School | Stratton Elementary |
| Property Attached Y/N | No |
| Year Built Details | New |
| Tax Annual Amount | 1161 |
| Middle/Junior High School | Madison Middle |
| Building Area Units | Square Feet |
| Living Area Units | Square Feet |
| Standard Status | Active |
Interior Features
| Interior Amenities | Kitchen Island |
|---|---|
| Basement | None |
| Flooring | Other,Tile |
| Air Conditioning Y/N | Yes |
| Heating Y/N | Yes |
| Above Grade Finished Area | 2184 |
| Laundry Features | Electric Dryer Hookup,Washer Hookup |
| Total Bedrooms | 5 |
| Main Level Bedrooms | 2 |
| Below Grade Finished Area Unit Type | Square Feet |
| LivingAreaSource | Assessor |
| Below Grade Finished Area Source | Assessor |
| Above Grade Finished Area Source | Assessor |
| Above Grade Finished Area Unit Type | Square Feet |
| Total Baths | 3 |
Exterior Features
| Parking Features | Garage Faces Front,Concrete,Driveway |
|---|---|
| Water Source | Public |
| Total Parking | 6 |
| Lot Size Area | 0.7 |
| Building Area Total | 2184 |
| Lot Dimensions | 97 X 315 |
| Lot Size Acres | 0.7 |
| Lot Size Source | Assessor |
| Waterfront Y/N | No |
| Covered Spaces | 2 |
Amenities
- Foreclosure
- Views
- Short Sale
- New Construction
- Adult 55+
- Lease To Own
- No HOA Fees
- Furnished
- Primary On Main
- Air Conditioning
- Seller Finance
- Green
- Fixer Upper
- Horse
- Golf
- Fireplace
- Deck
- Garage
- Basement
- Pool
Property vs Single Family Average in 37115
Price
Taxes
Year Built
 The data relating to real estate for sale on this web site comes in part from the Internet Data Exchange Program of RealTracs Solutions as distributed by MLS Grid. Real estate listings held by brokerage firms other than JPAR® - Music City are marked with the Internet Data Exchange Program logo or thumbnail logo and detailed information about them includes the name of the listing brokers.
 Copyright © 2026 Memphis Area Association of REALTORS®. The information provided is for the consumer's personal, non-commercial use and may not be used for any purpose other than to identify prospective properties that the consumer may be interested in purchasing. Information deemed reliable, but not guaranteed. Some or all of the listings displayed may not belong to the firm whose web site is being visited.
