
Address
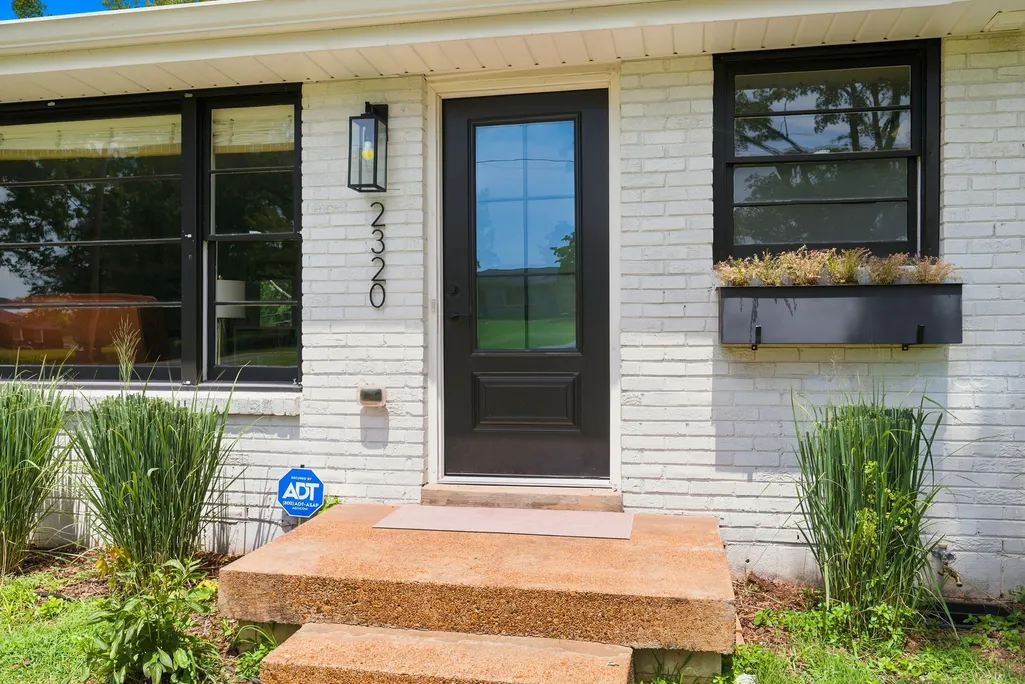
2320 Ridgeland Dr, Nashville, TN
Price
$ 739,900
Property Attributes
- MLS#3601961
- TypeSingle Family
- Listing Status Active
- CountyDAVIDSON
- CityNashville
- NeighborhoodSunset View
- Zip37214
- Style
- Year Built1959
- Taxes$ 4714
- Price$ 739,900
- Bedrooms4
- Full Bathrooms3
- Half Bathrooms0
- Sqr Footage2134
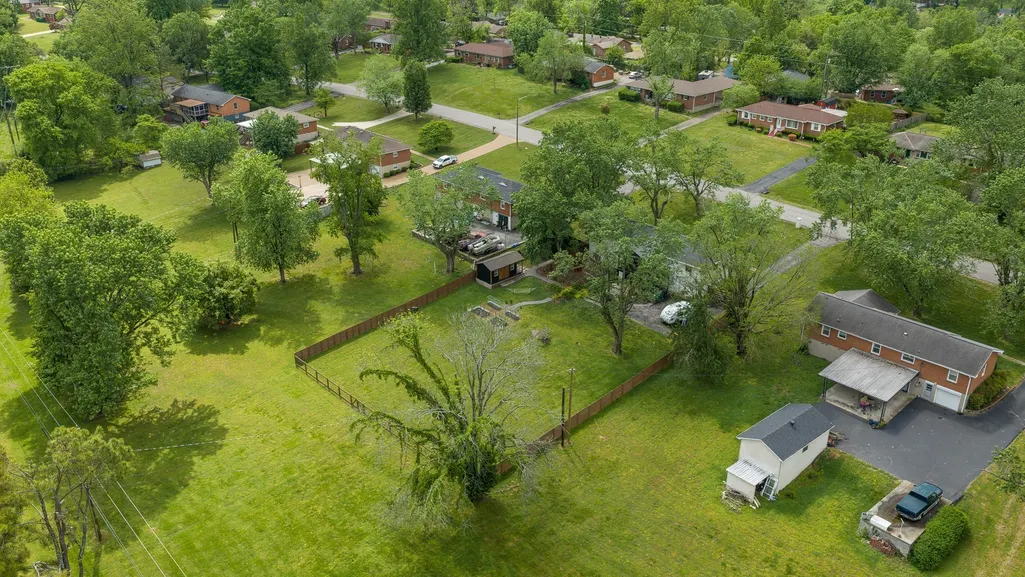
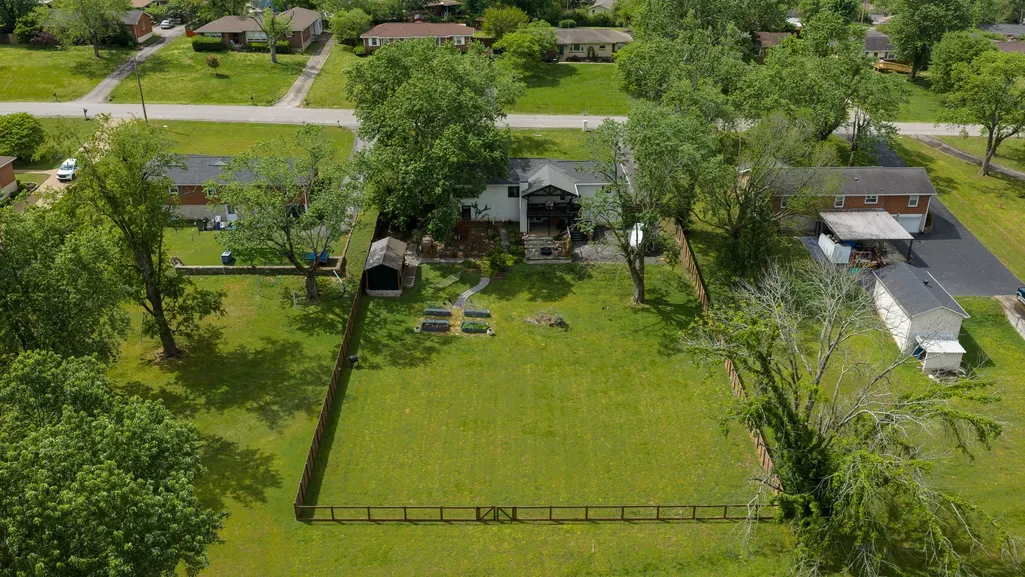
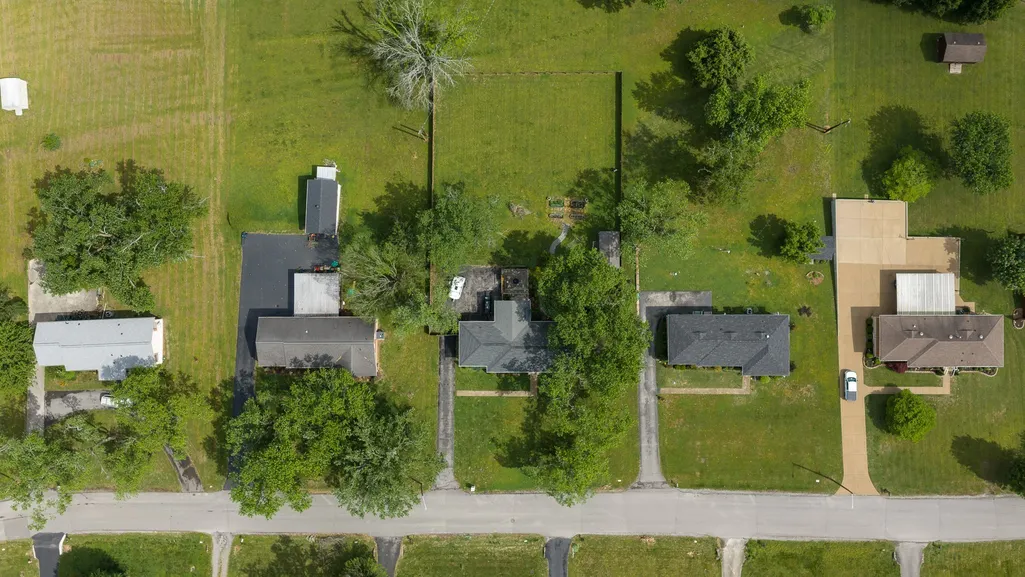
- Lot Size0.81 Acres
Data Source:
Listing courtesy of RealTracs MLS as distributed by MLS GRID
Property Description
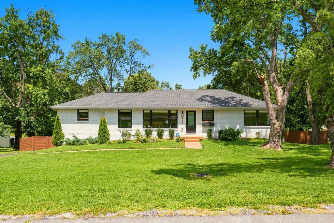
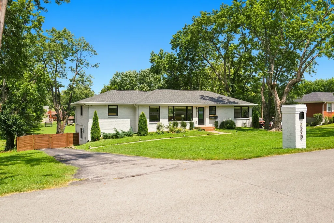
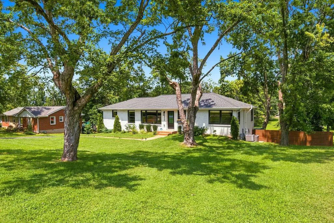
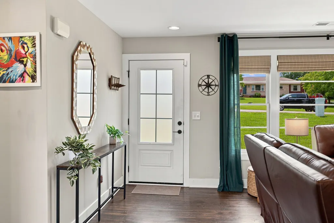
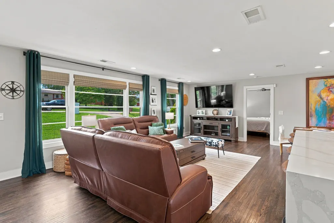
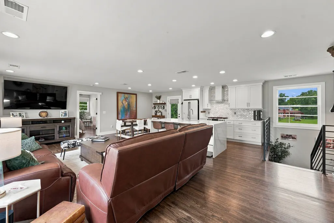
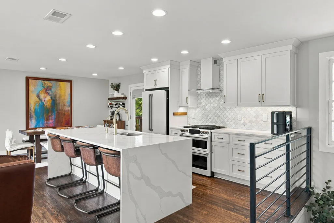
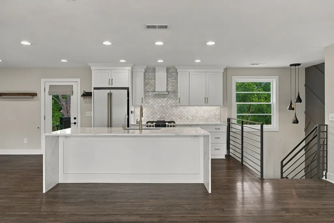
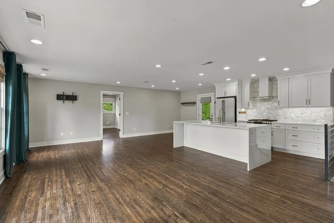
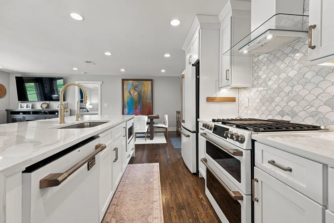
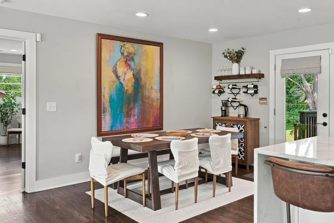
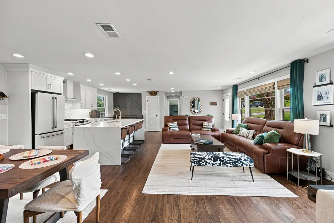
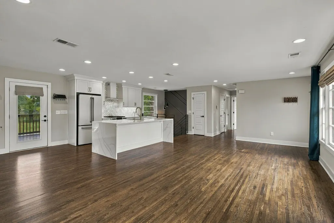
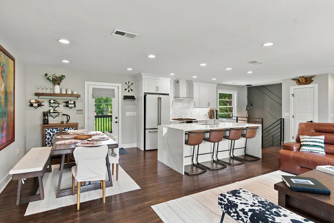
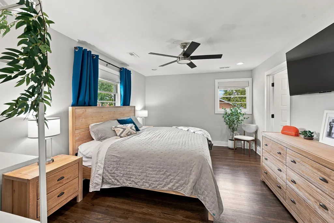
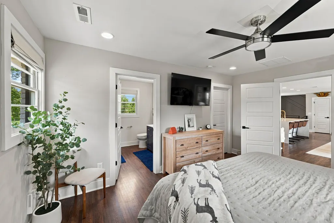
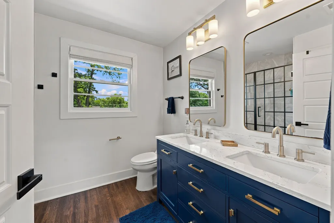
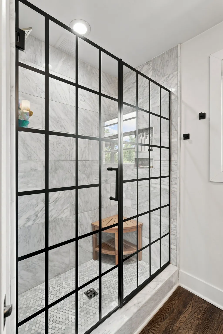
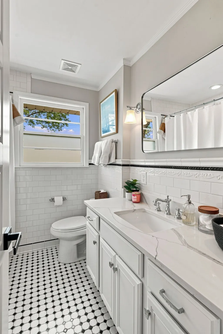
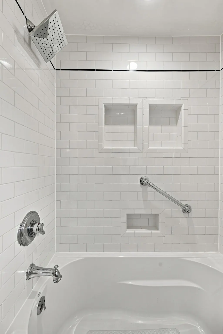
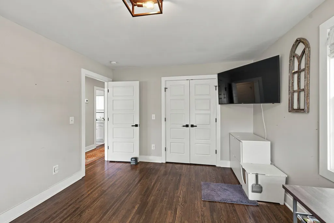
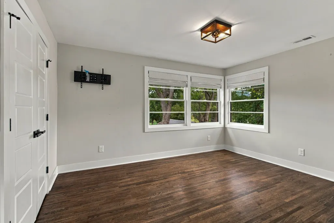
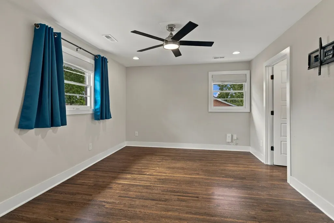
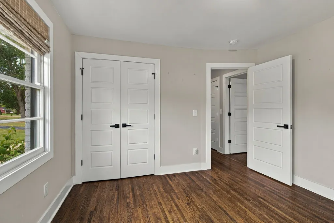
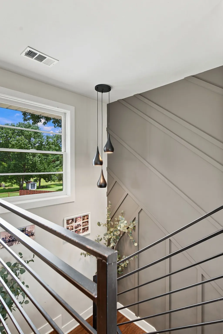
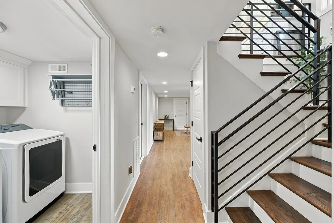
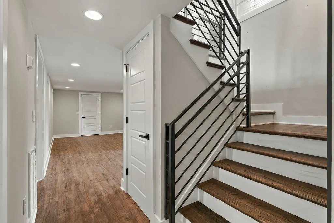
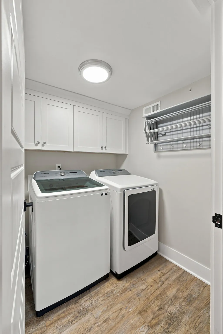
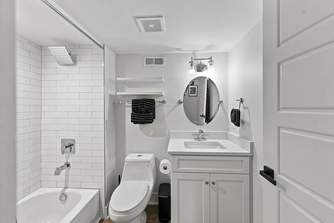
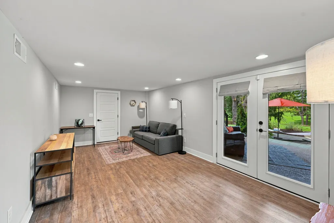
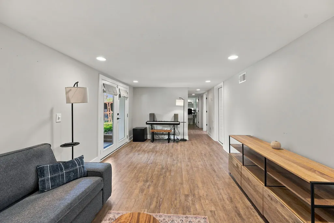
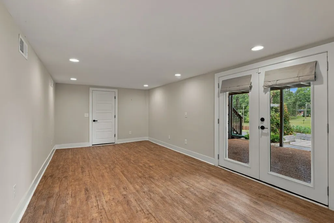
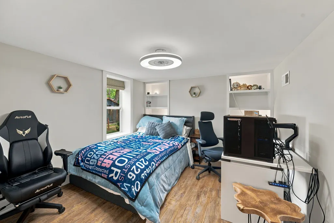
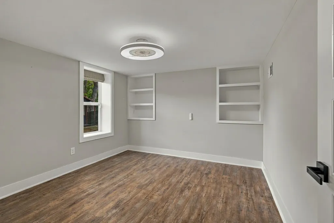
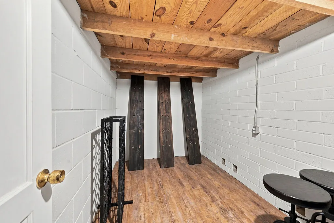
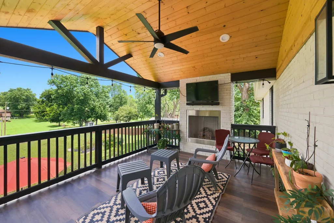
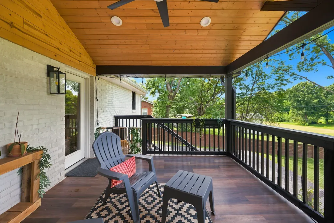
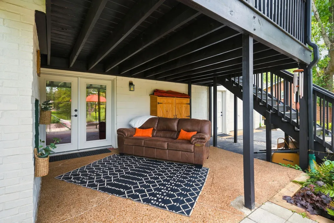
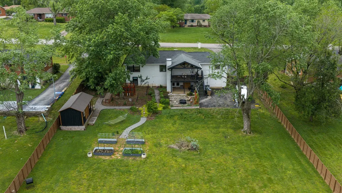
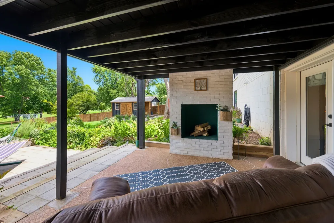
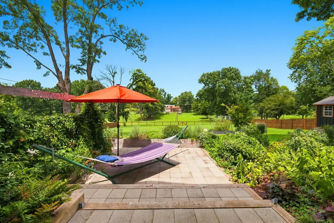
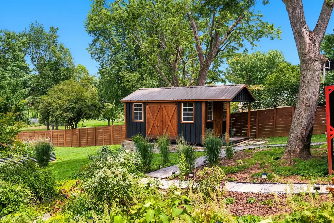
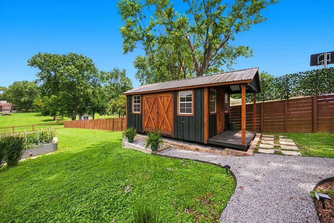
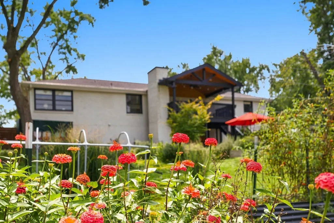
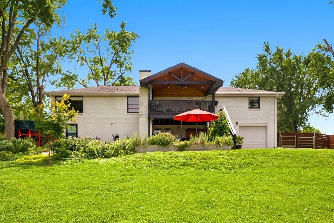
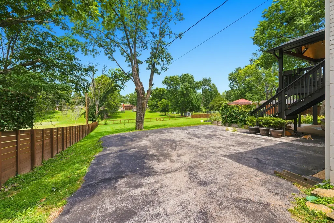
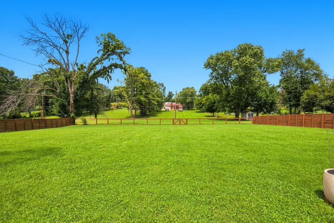
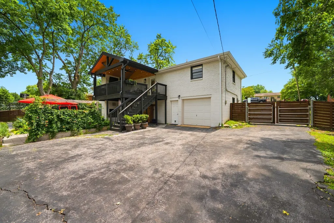
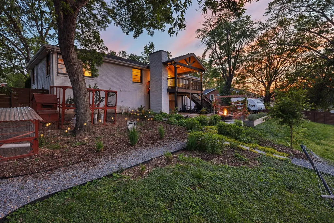
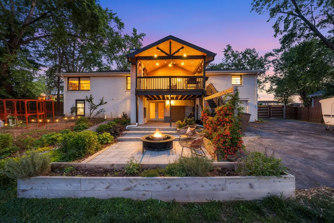
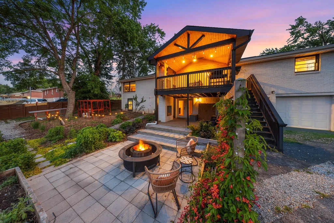
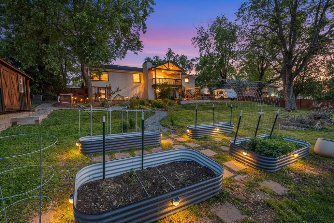
"Welcome to 2320 Ridgeland Drive! Recently available due to family's unexpected relocation needs, this home is priced to sell. With the 2026 inspection on hand, this ranch style home was meticulously renovated in 2022 to include the roof, HVAC, plumbing, electric, and a new gas water heater installed in May 2026. This home offers both an upscale living space and an expansive curated yard with vegetable and herb gardens. The main level has an open concept kitchen and living area with plenty of natural light and understated sophistication. The newly designed kitchen is both beautiful and functional with a salt reverse osmosis water filtration system, a waterfall quartz centered island, premium appliances, ample cabinetry and a pantry that makes everyday living convenient. The upper level has restored original hardwood floors along with 3 bedrooms and 2 full baths offered in a split plan, plus a hallway closet with laundry hook-up. The lower level presents a private living area, bedroom and full bath with a full laundry and storage room as well as a one car garage providing direct access to the lower level. The outdoor extends into a quiet retreat with a covered deck and a gas fireplace providing year-round enjoyment. The fully fenced backyard offers a private feel with a stone paved area ready to welcome a firepit, underground gutter extensions, and a custom-built solid wood storage unit. This home is conveniently located close to Opry Mills, and local favorite restaurants and activities such as Tennfold, Nectar Cantina and Nashville Palace. Other upgrades include a recently added radon mitigation system and trimming of all mature trees. This home is a must see with great character and improvements without an HOA. Schedule your viewing today!"
| Elementary School | Middle School | High School |
|---|---|---|
| Pennington Elementary | Two Rivers Middle | McGavock Comp High School |
| Price History | |
|---|---|
| 9/28/2026 | Listed $739,900 |
General Features
| Living Area | 2134 |
|---|---|
| Sewer | Public Sewer |
| Heating | Central,Natural Gas |
| Cooling | Central Air,Electric |
| Utilities | Electricity Available,Natural Gas Available,Water Available |
| Possession | Negotiable |
| Appliances | Gas Oven,Dishwasher,Refrigerator |
| Patio/Porch Features | Deck,Covered,Patio |
| Construction Materials | Brick |
| Year Built | 1959 |
| Stories Count | 2 |
| Levels | Two |
| Property Subtype | Single Family Residence |
| County | Davidson County,TN |
| New Construction | No |
| Property Type | Residential |
| Attached Garage | No |
| Subdivision Name | Sunset View |
| Garage Y/N | No |
| Full Baths | 3 |
| Status | Active |
| Directions | From Nashville: I-65 N to TN-155 E to exit 12 for McGavock Pike towards Opryland Hotel Convention Ctr/Music Vly. Keep Left at the fork and follow signs for McGavock Pike East and merge onto McGavock |
| High School | McGavock Comp High School |
| City | Nashville |
| Senior Community Y/N | No |
| Lot Size Units | Acres |
| Elementary School | Pennington Elementary |
| Property Attached Y/N | No |
| Year Built Details | Existing |
| Tax Annual Amount | 4714 |
| Middle/Junior High School | Two Rivers Middle |
| Building Area Units | Square Feet |
| Living Area Units | Square Feet |
| Standard Status | Active |
Interior Features
| Interior Amenities | Kitchen Island |
|---|---|
| Basement | Finished,Full |
| Flooring | Wood,Tile |
| Total Fireplaces | 1 |
| Air Conditioning Y/N | Yes |
| Heating Y/N | Yes |
| Fireplace Y/N | Yes |
| Above Grade Finished Area | 1530 |
| Total Bedrooms | 4 |
| Below Grade Finished Area | 604 |
| Main Level Bedrooms | 3 |
| Below Grade Finished Area Unit Type | Square Feet |
| LivingAreaSource | Owner |
| Below Grade Finished Area Source | Owner |
| Above Grade Finished Area Source | Owner |
| Above Grade Finished Area Unit Type | Square Feet |
| Total Baths | 3 |
Exterior Features
| Water Source | Public |
|---|---|
| Lot Size Area | 0.81 |
| Building Area Total | 2134 |
| Lot Dimensions | 110 X 322 |
| Lot Size Acres | 0.81 |
| Lot Size Source | Assessor |
| Waterfront Y/N | No |
Amenities
- Foreclosure
- Views
- Short Sale
- New Construction
- Adult 55+
- Lease To Own
- No HOA Fees
- Furnished
- Primary On Main
- Air Conditioning
- Seller Finance
- Green
- Fixer Upper
- Horse
- Golf
- Fireplace
- Deck
- Garage
- Basement
- Pool
Property vs Single Family Average in 37214
Price
Taxes
Year Built
Visits
 The data relating to real estate for sale on this web site comes in part from the Internet Data Exchange Program of RealTracs Solutions as distributed by MLS Grid. Real estate listings held by brokerage firms other than JPAR® - Music City are marked with the Internet Data Exchange Program logo or thumbnail logo and detailed information about them includes the name of the listing brokers.
 Copyright © 2026 Memphis Area Association of REALTORS®. The information provided is for the consumer's personal, non-commercial use and may not be used for any purpose other than to identify prospective properties that the consumer may be interested in purchasing. Information deemed reliable, but not guaranteed. Some or all of the listings displayed may not belong to the firm whose web site is being visited.
